Sequim’s 20-Year Growth Plan: What Could Change?
The city's proposed 20-year growth plan would guide future housing, revise land-use designations and update development regulations. Sequim's own analysis suggests it already has room for considerably more housing than projected.
By R.E. Carlino | The Sequim Post
Nov 20, 2026 12:15 AM
Sequim is planning for nearly 3,000 additional residents, 1,850 housing units and more than 900 jobs through 2045. Spread over 20 years, that amounts to an average of about 148 new residents, 93 housing units and 45 jobs annually.
The city's proposed 2025–2045 Comprehensive Plan would guide that growth through changes to land-use designations, housing policies and long-range planning for roads, utilities and other public facilities.
After more than two years of planning and public review, the proposal is before the Sequim City Council, which is scheduled to begin deliberations November 23.
The Planning Commission recommended approval October 6. The council has not yet adopted the plan.
Planning for 20 years of growth
Under Washington's Growth Management Act, cities must periodically review their long-range plans and development regulations.
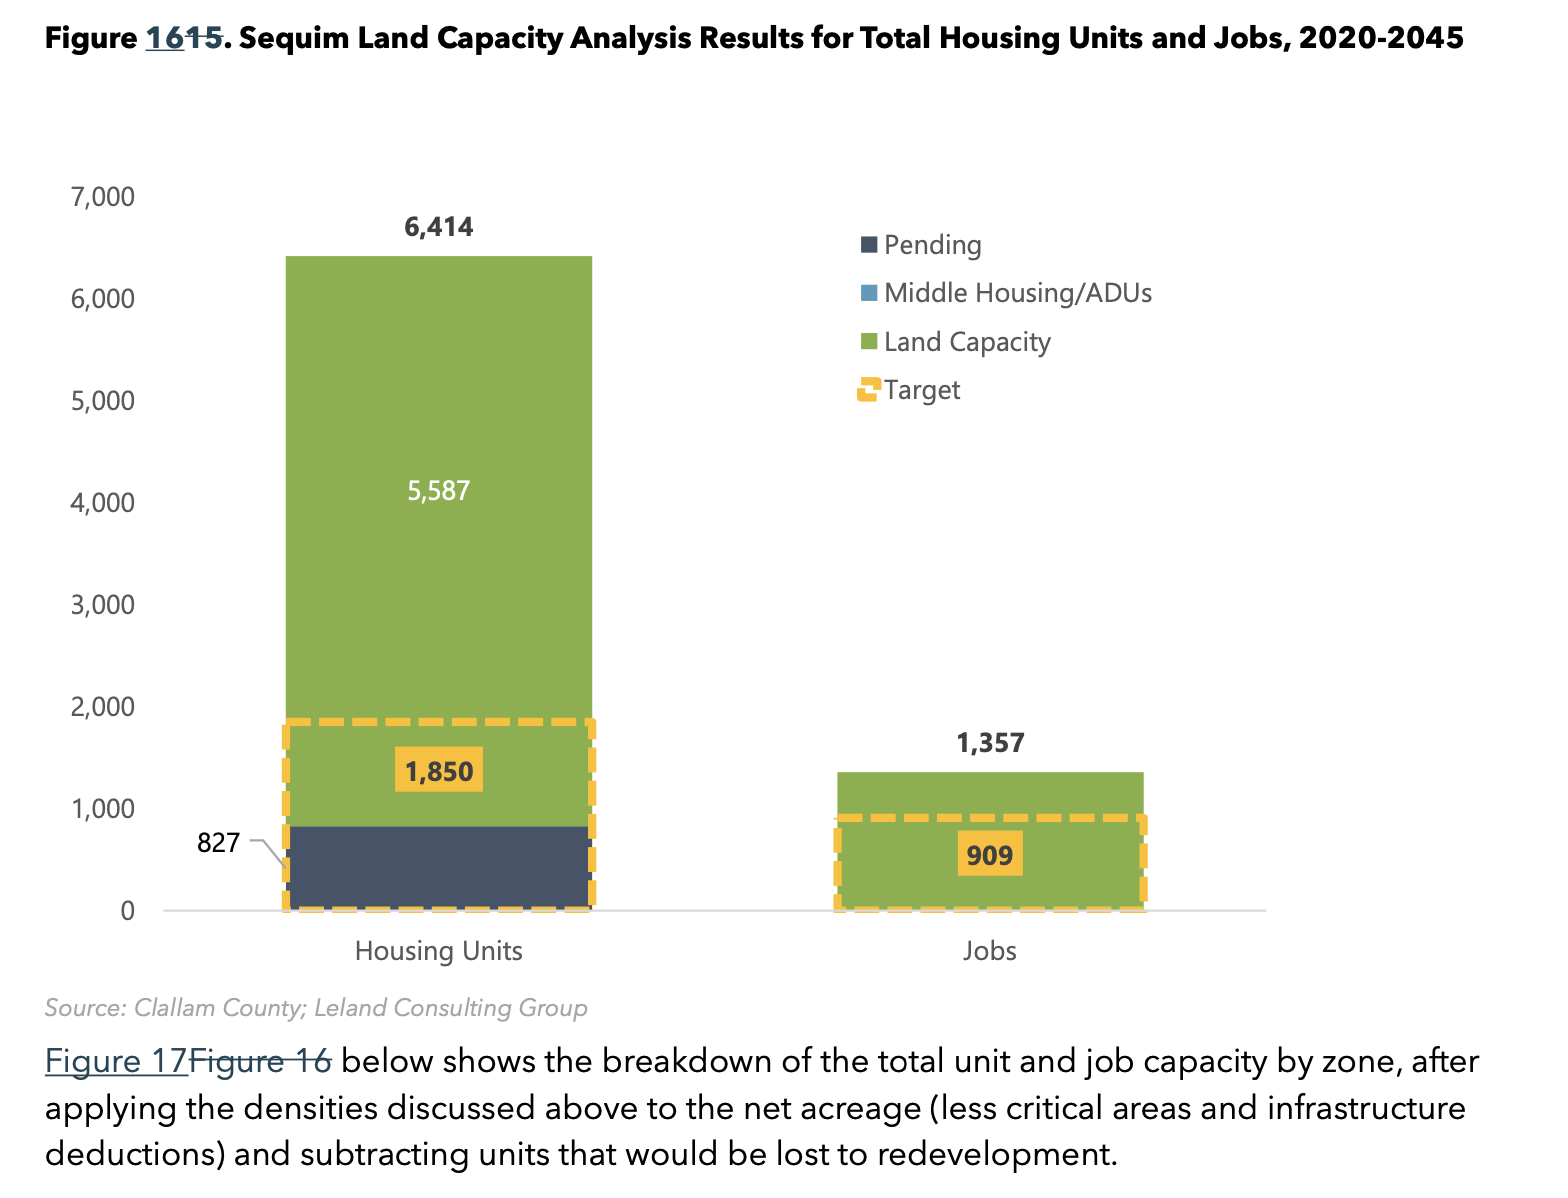
Sequim's latest update incorporates growth allocations developed through state and county planning processes. Through 2045, the city must plan for 2,950 additional residents, 1,850 housing units and 909 jobs.
Those numbers represent planning requirements, not construction commitments. The city is not approving 1,850 new homes through the Comprehensive Plan.
But the city's land-capacity analysis reveals something interesting: Sequim estimates it has room for substantially more housing than its projected need.
The analysis identifies potential capacity for approximately 5,587 additional housing units, roughly three times the city's 2045 housing allocation.
That does not mean 5,587 homes will be built. Actual development depends on property owners, market conditions, infrastructure availability and other factors.
It does, however, highlight an important distinction. The Comprehensive Plan update is not simply about finding enough land for future housing. It is also about determining what kinds of housing can be accommodated and where future development should occur.
The plan and the zoning rules
The Comprehensive Plan is only one part of the package before the City Council.
The city is also considering changes to Title 18, Sequim's zoning and development regulations. The two are being reviewed together, with the zoning amendments intended to put the long-range plan into effect and bring local regulations into compliance with state law.
The proposed changes include adjustments to residential density, minimum lot sizes and development standards, as well as provisions addressing different housing types and affordability.
The Future Land Use Map shows how the city envisions different areas developing over time, while the Zoning Map establishes the rules governing what property owners can build. A change in a property's future land-use designation does not necessarily mean an immediate change in its zoning.
Residents can explore the city's proposed Future Land Use Map interactively or review the proposed Zoning Map to see how the proposed designations apply across Sequim.
Changes to the city's land-use map
As part of Sequim's proposed Comprehensive Plan update, several properties could receive new future land-use designations. The changes are included in the Planning Commission's recommended package now before the City Council.
Along East Washington Street, the Frykholm I and Reidt properties north of the street would change from High Tech Light Industrial to Community Mixed Use, allowing consideration of a broader mix of commercial activities and multifamily housing. The Frykholm II property south of the street would change to Highway Commercial.
Near West Washington Street, the Schaafsma property would change from Regional Commercial to Community Mixed Use.
Other proposals would shift the Alward property and neighboring residential properties along Marlow Drive from Highway Commercial to Low Density Residential.
The package also proposes a future Regional Commercial designation for five parcels near North Priest Road, within Sequim's urban growth area but outside city limits. The change would apply upon annexation rather than immediately changing the properties' zoning.
At the November 9 City Council hearing, some residents raised concerns about potential commercial development, building heights and environmental review near North Priest Road, while others supported the proposed designation.
The city has identified the affected properties and proposed changes in its Site-Specific Redesignation/Rezone Matrix, which includes parcel maps and planning staff recommendations.
What about roads, water and sewer?
The Comprehensive Plan update includes a Capital Facilities Plan, an updated Transportation Master Plan and environmental review intended to coordinate future development with the infrastructure needed to support it.
But identifying land for future development is not the same as determining whether every potential project can be served.
The city's November 2 staff report acknowledges that the effects of individual developments cannot be fully evaluated before specific projects are proposed. Those issues would be addressed through subsequent development review.
Source: City of Sequim, November 2, 2026, City Council Staff Report, p. 13.
Also see What Sequim Residents Are Saying About the City's Plan for Growth
Council deliberations begin November 23
The City Council held its public hearing November 9, receiving testimony on the Comprehensive Plan, zoning amendments and proposed land-use changes.
Council members closed oral testimony but kept the written record open until 4 p.m. November 23 for staff responses. Deliberations are scheduled to begin that evening.
The council must consider the Planning Commission's recommendations, proposed zoning amendments and future land-use changes before deciding whether to adopt or revise the package.
Sequim's own analysis indicates that the city has sufficient overall land capacity to accommodate its projected housing growth through 2045.
The more consequential decisions may be where that housing is allowed, what forms it can take and how the city balances future development with the character and infrastructure of existing neighborhoods.⬥